

How to Arrange Two Accent Chairs: Layouts and Spacing
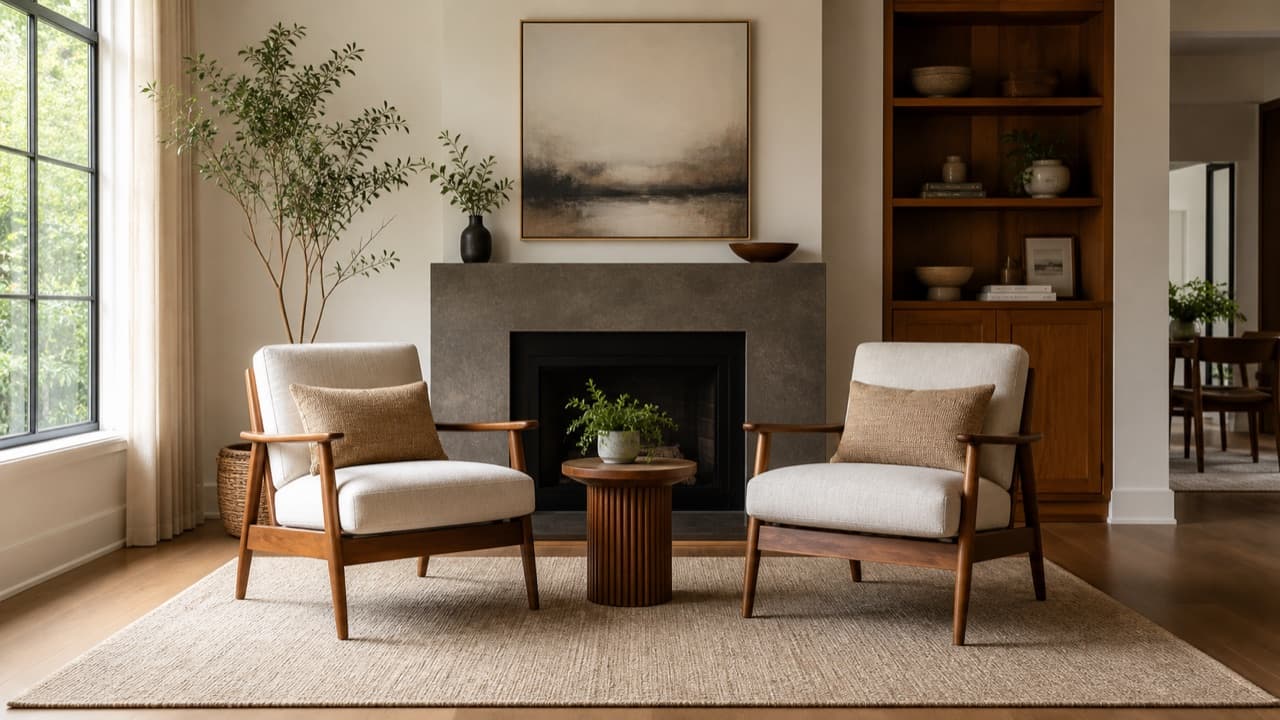
To arrange two accent chairs well, place them close enough to talk comfortably, angle them toward each other or toward the sofa, and leave a clear walkway around them. Matching chairs balance a room, but scale and spacing decide whether the arrangement actually gets used or just looks good in photos. This guide covers how to arrange two accent chairs in five common layouts, the measurements that make each one work, and how to check a pair of chairs fits before you buy.
Key takeaways
- Keep seated people within about 8 feet (2.4 m) of each other for easy conversation; 4 to 6 feet feels natural for two chairs.
- Leave at least 30 inches (76 cm) for walkways, and about 36 inches (91 cm) for main traffic routes.
- Place a side table between chairs with its top within a couple of inches of the arm height so drinks are easy to reach.
- Coffee tables work best about 14 to 18 inches (36 to 46 cm) from the front edge of the seats.
- Angle chairs slightly, often around 30 to 45 degrees, rather than lining them up flat against a wall.
- Tape the full footprint on the floor before ordering, including legs and any recline.
Measure the room and the chairs first
Every layout depends on three measurements for each chair: overall width, overall depth and arm height. Listings often give seat dimensions separately from overall dimensions, and the overall numbers are the ones that matter for floor space. Splayed mid-century legs can extend beyond the seat, adding an inch or two on each side.
- Note each chair’s width, depth, overall height, seat height and arm height from the product page.
- Mark the footprint of both chairs on the floor with painter’s tape, plus the side table between them.
- Add the space needed to sit down and stand up: roughly 12 to 18 inches in front of the seat if there is no coffee table.
- Walk around the taped layout. If you turn sideways to pass anything, the walkway is too tight.
- Measure doorways, hallways and stairs on the delivery route, especially for chairs that arrive assembled.
If the pair will join a recliner or massage chair, our recliner chair measurement guide explains how to account for recline and wall clearance.
Five ways to arrange two accent chairs
1. Facing the sofa
The classic layout: both chairs sit opposite the sofa with a coffee table between. Space the chairs so their outer edges roughly line up with the ends of the sofa, and angle each one slightly inward. This creates a closed conversation area in living rooms where the sofa faces a fireplace or window wall.
2. Side by side with a shared table
Place the chairs next to each other, angled slightly toward one another, with a small side table or lamp between them. A gap of about 18 to 24 inches between arms leaves room for the table. This works in a bay window, beside a fireplace, or as a reading corner.
3. Flanking a fireplace or console
Set one chair on each side of a focal point, facing into the room or angled toward each other. Keep chairs a safe distance from any heat source and follow the fireplace manufacturer’s clearance guidance; upholstery should not sit where it gets hot to the touch.
4. Facing each other across a small table
Two chairs face each other across a small round table, for a conversation nook, game table or breakfast spot. About 3 to 5 feet between chair fronts works well. This layout suits rooms without a sofa, such as bedrooms and studies.
5. Perpendicular to the sofa (L-shape)
Both chairs sit on the open side of an L, perpendicular to the sofa, often side by side. This frees floor space in narrow rooms and keeps the walkway behind the chairs. Leave at least 30 inches behind them if people walk through.
Spacing cheat sheet
| Measurement | Typical guideline | Why it matters |
|---|---|---|
| Distance between seated people | About 4 to 8 feet (1.2 to 2.4 m) | Farther than this and conversation feels strained |
| Gap between two side-by-side chairs | About 18 to 24 inches (46 to 61 cm) with a table | Room for a side table without crowding elbows |
| Chair front to coffee table | About 14 to 18 inches (36 to 46 cm) | Reachable without bumping knees |
| Main walkway | About 36 inches (91 cm) | Comfortable passage for two-way traffic |
| Secondary walkway | At least 30 inches (76 cm) | Space to pass without turning sideways |
| Side table height | Within about 2 inches (5 cm) of chair arm height | Easy reach for drinks and books |
Side tables, lamps and rugs
A pair of chairs looks finished, and works better, with a small table and good light. Choose a table that is no deeper than the chairs and roughly level with the arms. Round tables are easier to walk around in tight spaces. For reading, place a floor lamp slightly behind and to one side of a chair so light falls on the page without glare, or use a wall light to save floor space; our wall light placement guide covers heights and positions.
A rug ties the pair together. The front legs of both chairs should sit on the rug, or all four legs if the rug is large enough. A rug that floats in front of the chairs makes the arrangement look disconnected. Add felt pads to chair legs on hard floors to prevent scratches and sliding.
Choosing a pair that suits the layout
Matching chairs give symmetry and suit formal or mid-century rooms. Two different chairs can work if they share one element such as height, leg finish or color. Practical checks:
- Seat height close to your sofa’s, typically about 17 to 19 inches (43 to 48 cm), so everyone sits at similar eye level.
- Visual weight: open-legged chairs feel lighter in small rooms than skirted or boxy ones.
- Upholstery and care: performance fabrics or wipeable surfaces suit homes with kids and pets; check the cleaning code on the listing.
- Frame and weight capacity: check the stated weight capacity if the listing gives one.
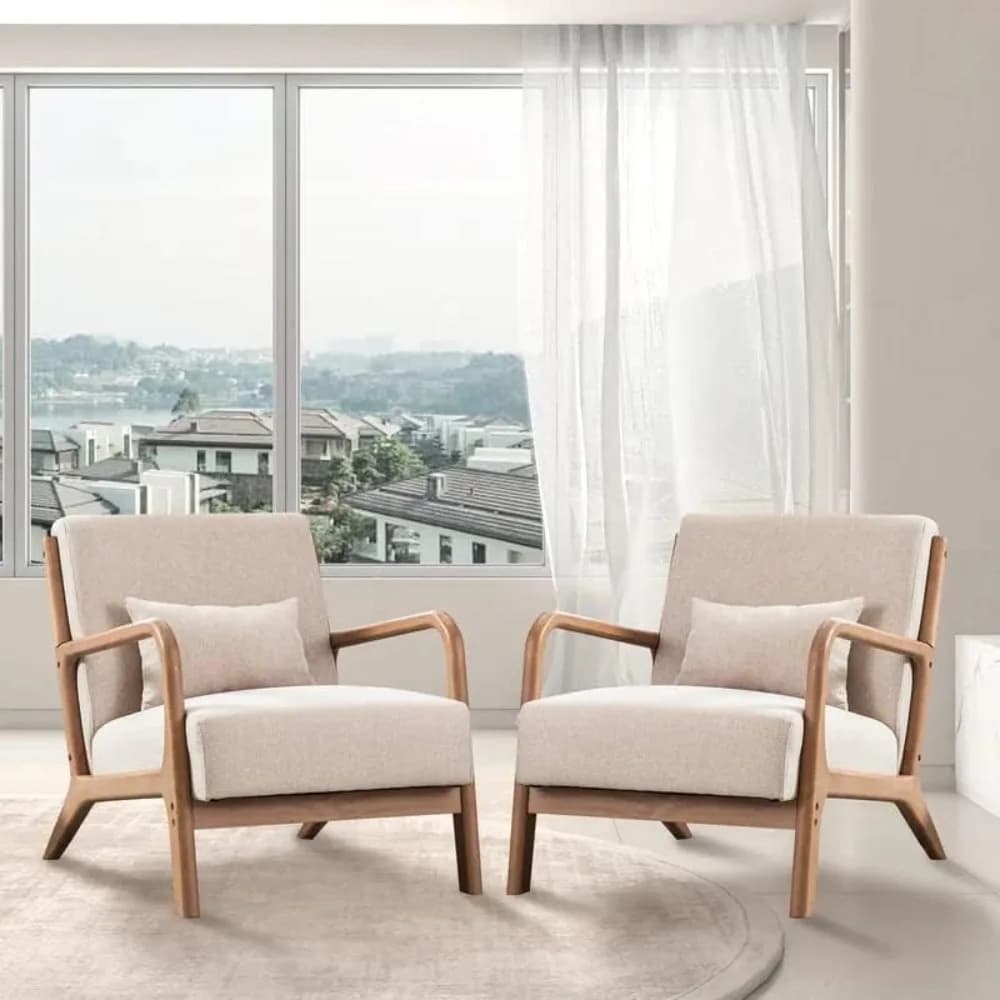
ADLTHUB lists a set of mid-century modern accent armchairs sold as a pair; check the product page for overall dimensions, seat and arm height, materials, assembly, delivery and returns before planning your layout around them.
Mistakes to avoid
- Pushing chairs flat against the wall. It stretches conversation distance and makes the room feel like a waiting area.
- Using seat dimensions for floor planning. Overall width and depth, including legs, are what take up space.
- Blocking the walkway. Chairs angled into a path get bumped and moved every day.
- Choosing chairs much lower or higher than the sofa. People end up looking up or down at each other.
- Forgetting heat and vents. Upholstery near heaters, radiators or fireplaces can fade, dry out or become a fire risk; check manufacturer clearances.
- Skipping the delivery route check. Assembled chairs may not fit through a narrow door or tight stair turn.
Which layout fits your room
- Choose facing the sofa if you have a living room with a clear focal wall and want a closed conversation area.
- Choose side by side if you want a reading corner, have a bay window, or need the chairs to share one lamp and table.
- Choose flanking a fireplace if the fireplace is the room’s centerpiece and you can keep safe clearance.
- Choose facing each other if the room has no sofa, or you want a small conversation or game nook.
- Choose the L-shape if the room is narrow and traffic needs to pass behind the seating.
For more small-room ideas, see our guide to small space organization, and browse furniture and lighting in the home and kitchen category.
Frequently asked questions
How far apart should two accent chairs be?
If side by side, leave about 18 to 24 inches between them for a small table. If facing each other, about 3 to 5 feet between the chair fronts works well. Overall, keep seated people within about 8 feet for easy conversation.
Should two accent chairs match?
They do not have to. Matching chairs create symmetry, but two different chairs work if they share height, scale, leg finish or color. Keep seat heights similar so the pair feels balanced.
Where do you put two accent chairs in a living room?
Common spots are opposite the sofa with a coffee table between, flanking a fireplace, in a bay window with a side table between, or perpendicular to the sofa in an L. Choose the layout that keeps walkways clear and conversation distance short.
Should accent chairs be angled?
Usually, yes. A slight angle, often around 30 to 45 degrees toward each other or the sofa, feels more inviting and makes conversation easier than chairs set square to the wall.
How big should a rug be under two accent chairs?
Large enough that at least the front legs of both chairs sit on it. For a pair with a side table, a rug roughly 5 by 8 feet often works; for a full seating group, size up so all front legs rest on the rug.
Shop Home & Kitchen
View all →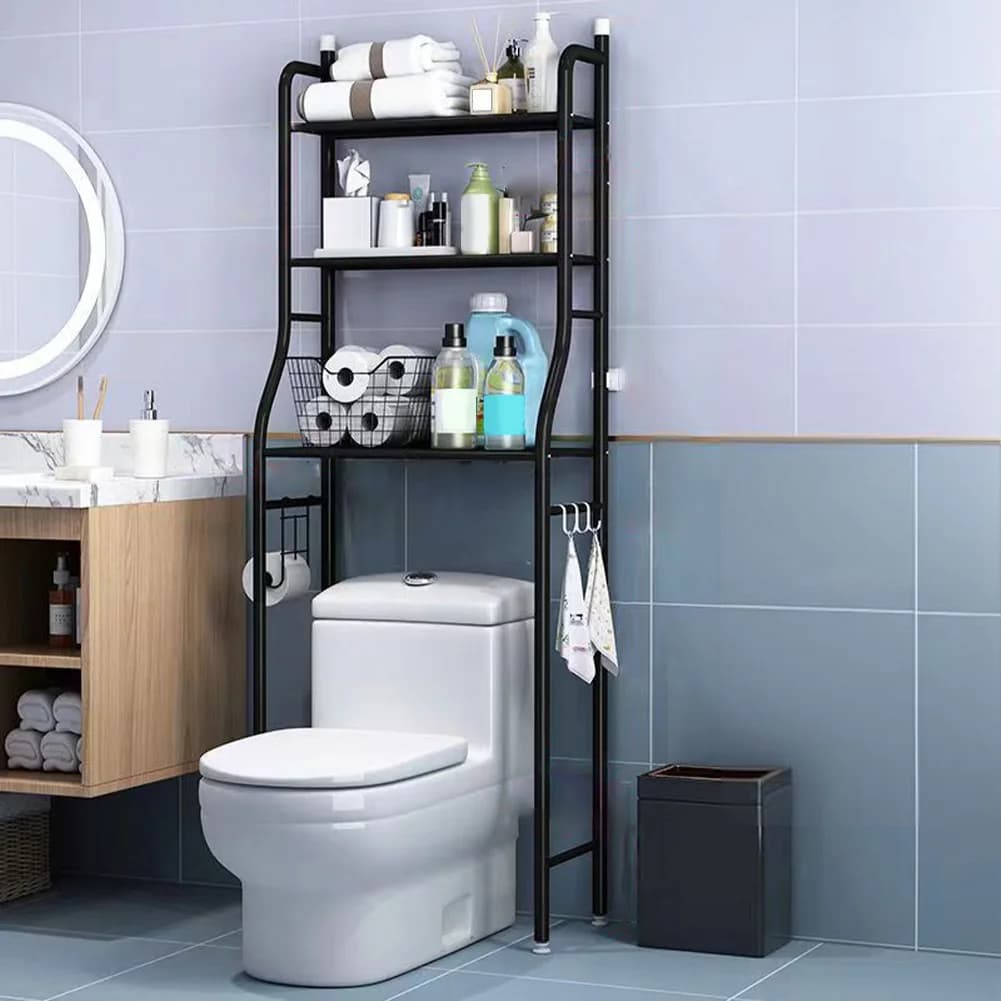
3-Tier Over-Toilet Storage Rack in Powder-Coated Carbon Steel
In stock · Options available · Ships in 7–21 business days
 Sale
Wingback Massage Recliner Chair in PU Leather with Footrest
In stock · Options available · Ships in 7–21 business days
 Sale
Mid-Century Modern Accent Armchairs, Set of Two, Wood Frame
In stock · Options available · Ships in 7–21 business days

Fireplace Flame Ultrasonic Humidifier and Oil Diffuser
In stock · Options available · Ships in 7–21 business days
Continue reading
 Home & Kitchen
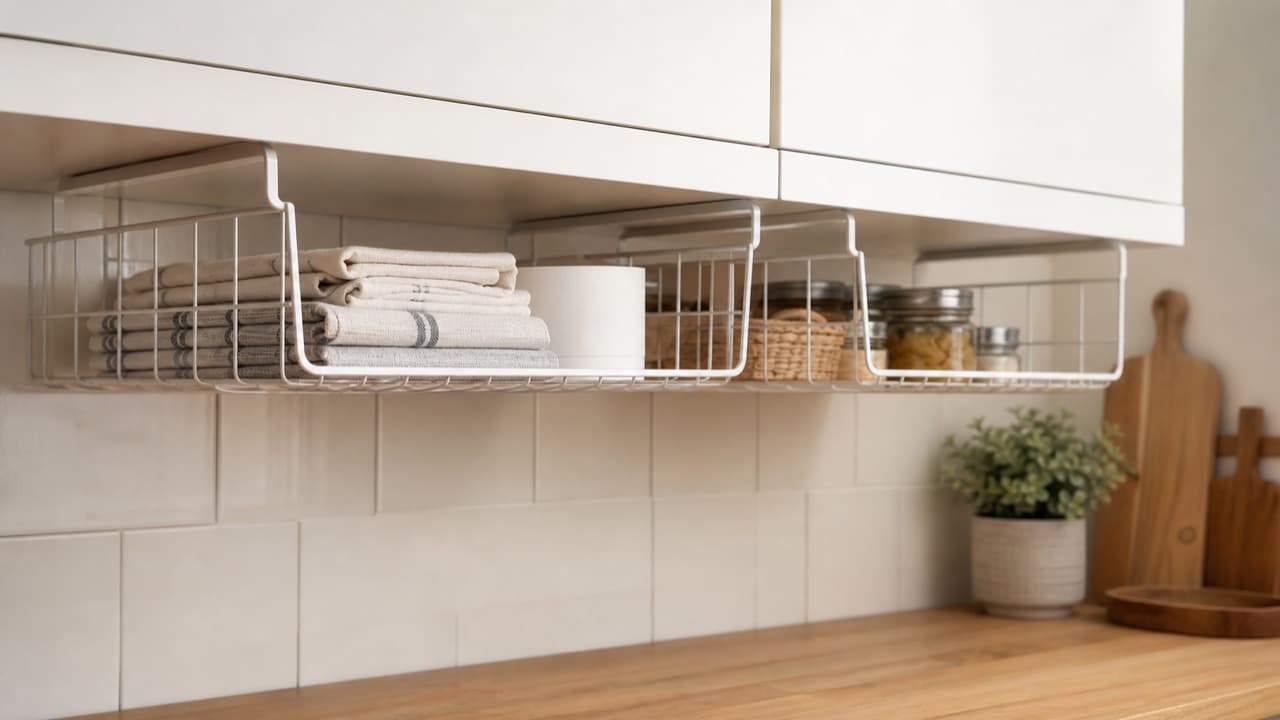
Under-Shelf Baskets for Small Apartments: Fit and Load Guide
Under-shelf baskets for small apartments: how to measure shelf thickness and clearance, which shelves can take them, load limits and the best spots to use one.
 Home & Kitchen
Knife Sharpening at Home: Stones, Rods and Pull-Throughs
Knife sharpening at home explained: honing vs sharpening, whetstone grits and angles, pull-through and electric sharpeners, serrated knives, and safe technique.
 Home & Kitchen
Aromatherapy Diffuser Safety: Pets, Kids and Placement
Aromatherapy diffuser safety basics: how long to run it, oils to avoid around pets and young children, safe placement, electrical care and warning signs.